Save
Ask
Tour
Hide
Share
$349,900
New Listing

4065 Marwood Drive
Howell Township, MI 48855

Single Family Residence|Coming Soon
2
Beds
2
Total Baths
1
Full Bath
1
Partial Bath
1,278
SqFt
$274
/SqFt
1972
Built
Subdivision:
MARR WOOD ESTATES
County:
Livingston
Call Now: 586-242-5838
Is this the listing for you? We can help make it yours.
586-242-5838
4065 Marwood Drive4065 Marwood Drive4065 Marwood Drive4065 Marwood Drive
Save
Ask
Tour
Hide
Share

Mortgage Calculator

Monthly Payment (Est.)

Enter an interest rate to see your estimated monthly payment.
Calculator powered by Showcase IDX, a Constellation1 Company. Copyright ©2026 Information is deemed reliable but not guaranteed.

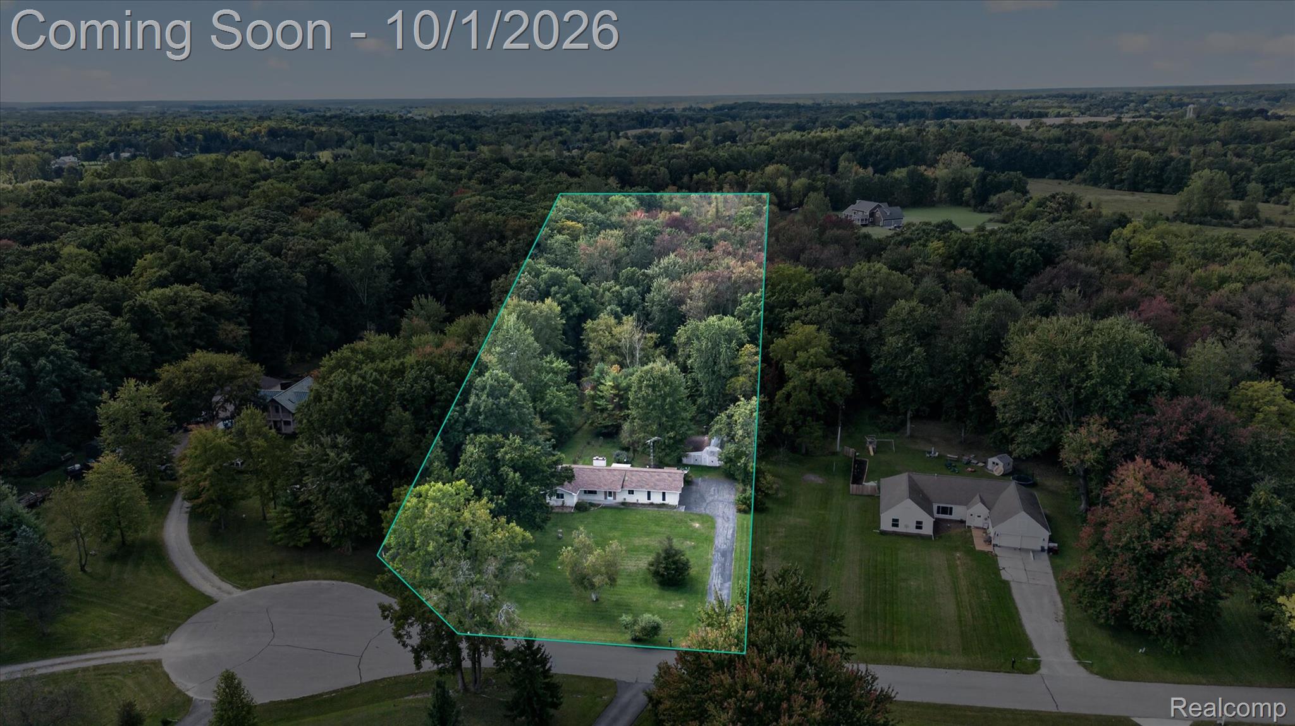
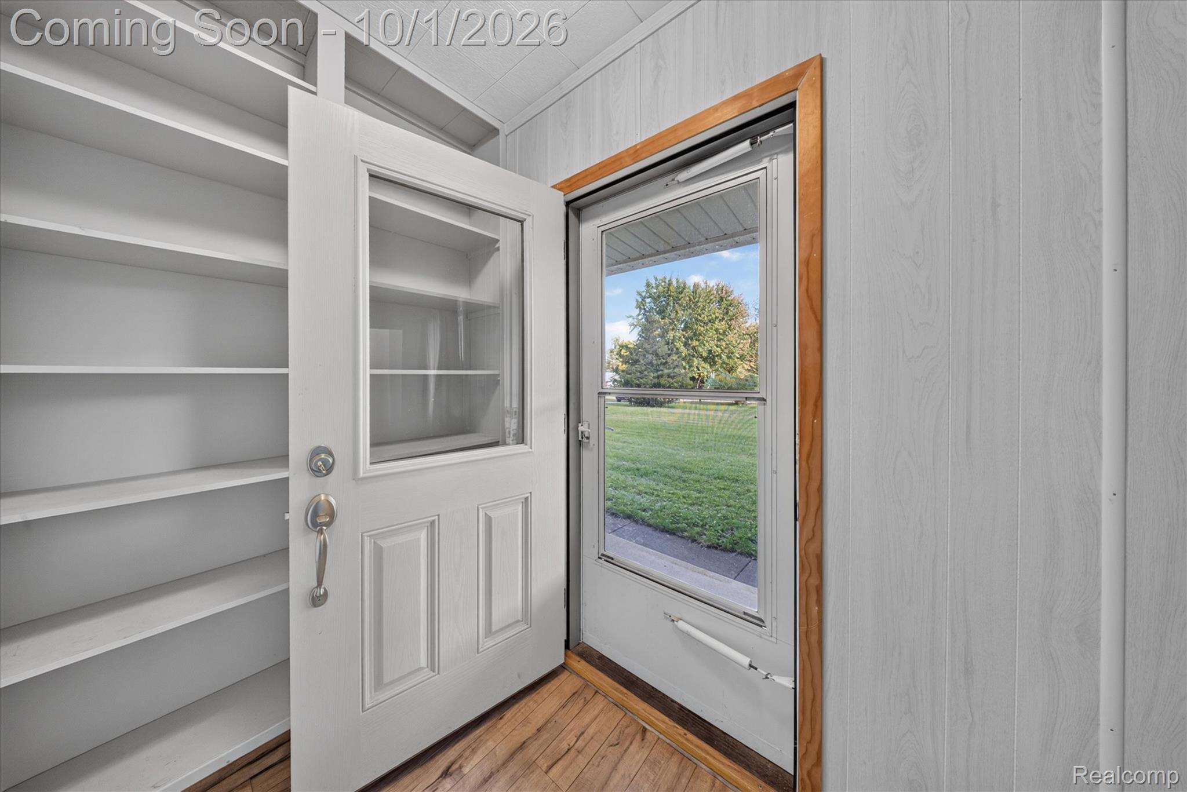
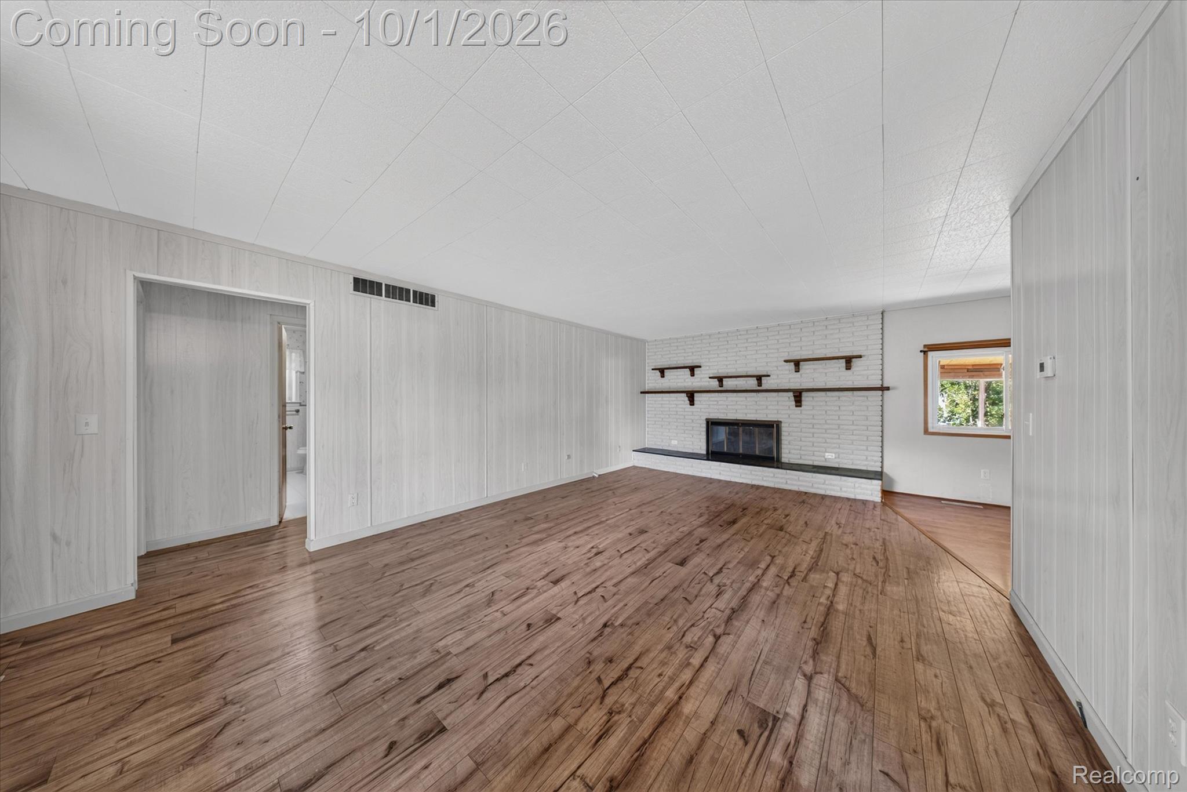
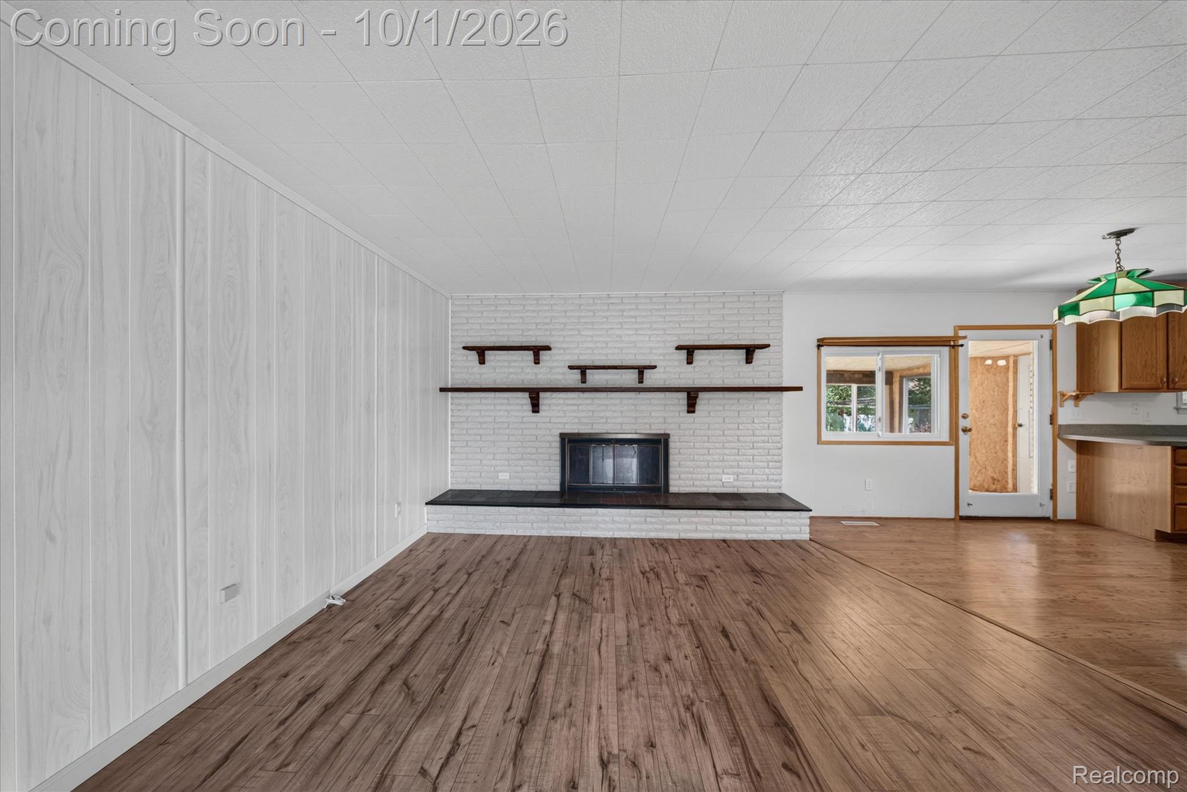
Enjoy peaceful living inside and out at this 2 bedroom, 1.1 bath ranch nestled on a spacious 3.5 acre lot. Mature trees and expansive lawn create a scenic setting with plenty of space for gardening, outdoor gatherings, and everyday relaxation. Inside, natural light fills the generous living room, where a brick fireplace creates a welcoming focal point. The open layout flows into the dining area and kitchen, featuring abundant cabinetry, a center island, and ample counter space for meal preparation. Built-in dining room storage adds everyday convenience, while the enclosed porch provides a peaceful spot to enjoy views of the surrounding greenery. Two comfortable bedrooms and a main floor laundry room enhance the ease of ranch living. Added peace of mind comes from an on-site generator, keeping your home powered and comfortable in any season. The expansive unfinished basement includes a separate flex room, a dedicated workshop area, and generous storage, with plenty of potential to personalize the space to suit your needs. Outdoor storage sheds provide additional room for lawn equipment and gardening essentials. Bring your ideas and make this home and its beautiful acreage your own.

Save
Ask
Tour
Hide
Share
Listing Snapshot
Price 
$349,900
Days On Site 
0 Days
Bedrooms 
2
Inside Area (SqFt) 
1,278 sqft
Total Baths 
2
Full Baths 
1
Partial Baths 
1
Lot Size 
3.52 Acres
Year Built 
1972
MLS® Number 
20261072079
Status 
Coming Soon
Property Tax 
$2,584
HOA/Condo/Coop Fees 
N/A
Sq Ft Source 
Public Records
Friends & Family
Recent Activity
10 hours agoListing first seen on site
10 hours agoListing updated with changes from the MLS®
General Features
Acres 
3.52
Attached Garage 
Yes
Cross Street 
Oak Grove & Marr
Disclosures 
Exclusions Do Not Exist, No Restrictions, Taxes Homestead Exempt
Foundation 
Block
Garage 
Yes
Garage Spaces 
2
Levels 
One
Parking 
AttachedDirect AccessGarage Door Opener
Property Sub Type 
Single Family Residence
Sewer 
Septic Tank
Special Circumstances 
Standard
SqFt Above 
1278
Style 
Ranch
Water Source 
PrivateWell
Interior Features
Appliances 
DishwasherFree-Standing Electric OvenFree-Standing RefrigeratorWasher/Dryer Stacked
Basement 
Unfinished
Cooling 
Central Air
Fireplace 
Yes
Fireplace Features 
Living Room
Heating 
Forced AirNatural Gas
BathLav 
Dimensions - 5 X 4
Bedroom 
Dimensions - 13 X 11
FlexRoom 
Dimensions - 11 X 9Level - Basement
Kitchen 
Dimensions - 18 X 12
Laundry 
Dimensions - 11 X 9
Living Room 
Dimensions - 24 X 14
Master Bathroom 
Dimensions - 10 X 7
Master Bedroom 
Dimensions - 13 X 13
Save
Ask
Tour
Hide
Share
Exterior Features
Construction Details 
BrickVinyl Siding
Lot Features 
Cul-De-Sac
Pool Features 
None
Community Features
MLS Area 
Area01062HowellTwp
School District 
Howell
Financing Terms Available 
CashConventional
Building Access 
GroundLevel
Roads 
Paved
Schools
School District
Howell
Elementary School
Unknown
Middle School
Unknown
High School
Unknown
Listing courtesy of KW Realty Livingston: [email protected]


IDX provided courtesy of Realcomp II Ltd. via RealcompIILtd. Copyright © 2026 Realcomp II Ltd. Shareholders.

IDX information is provided exclusively for consumers' personal, non-commercial use and may not be used for any purpose other than to identify prospective properties consumers may be interested in purchasing and that the data is deemed reliable but not guaranteed accurate by the MLS.

Neighborhood & Commute
Source: Walkscore
Save
Ask
Tour
Hide
Share